Choosing the right stool begins with one practical question: “Counter stool vs bar stool: what is the difference?” The answer usually depends on seat height, counter height, and daily comfort. Counter stools commonly measure 24 to 26 inches from floor to seat. They fit kitchen islands and counters measuring about 36 inches high. Bar stools usually measure 28 to 32 inches. They suit bar tops measuring around 40 to 42 inches high.
It sounds simple. It is not always.
Furniture ergonomics specialist Dr. Alan Hedge explains, “Seat height is not a style detail; it determines whether your feet rest naturally and your knees stay comfortable.” That principle matters when comparing the two stool types. A person sitting at a counter should reach the surface without lifting the shoulders. Their feet should touch the floor or a stable footrest. At a bar, extra height creates better alignment with the taller tabletop.
Small details change the experience. Imagine a 30-inch stool at a kitchen island. Your knees may press against the counter. Your coffee mug may sit too low. The room can look polished but feel awkward. I have also seen shoppers measure the stool’s backrest, not the seat. That mistake creates unreliable comparisons.
Height is only the starting point. Seat width, footrest position, back support, and swivel movement also deserve attention. Some manufacturers use “counter” and “bar” loosely, which can create confusion. Measure both the floor-to-seat distance and the tabletop height before buying. A two-inch error can become noticeable during a long breakfast. Comfort wins. Style follows.
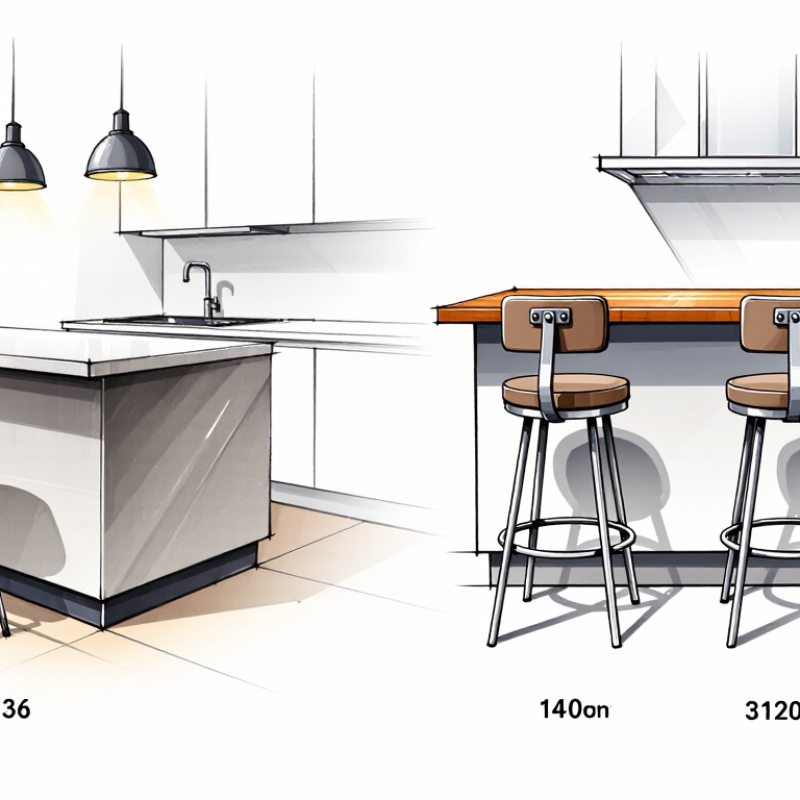
Counter stools and bar stools are designed for different surface heights. A counter stool usually has a 24–27-inch seat height, matching a 36-inch kitchen counter. A bar stool commonly measures 28–32 inches, fitting a 40–42-inch bar surface. This difference affects posture, knee clearance, and daily comfort. A stool that looks attractive may still feel awkward after ten minutes.
The 2024 Houzz U.S. Kitchen Trends Study reported that 76% of renovated kitchens included an island. That figure shows why counter seating matters in modern homes. Counter stools support breakfast, homework, and quick meals.
Bar stools suit raised counters, beverage areas, and entertainment spaces. In practical site measurements, allowing about 9–12 inches between the seat and tabletop gives most users workable legroom. The exact result changes with cushion thickness and apron design.
The distinction is not perfect. Some manufacturers use “counter” and “bar” loosely, which causes costly sizing mistakes. Professional seating guidance also stresses stability, load testing, and foot support, not height alone. I would measure the finished counter before ordering. Measure twice. A 30-inch stool beside a standard kitchen island can force raised shoulders and dangling feet. It may look right in a catalog, but comfort deserves the final vote.
Counter stools normally have 60–70 cm seat heights. They suit counters measuring about 86–91 cm from the floor. Bar stools are taller, usually 75–85 cm, for bars around 101–107 cm high. Measure the finished surface, not the cabinet frame. This small detail prevents uncomfortable knees. Measure twice.
The main differences include seat height, counter compatibility, legroom, footrest position, backrest height, seat width, seat depth, total stool height, base stability, and intended use. A practical seat width is often 40–48 cm, while seat depth commonly ranges from 38–45 cm. Leave roughly 25–30 cm between the seat and tabletop. A footrest should support the feet without forcing the ankles upward. Chinese suppliers often provide drawings in millimeters, so confirm every dimension before production.
A stool with a 78 cm seat may look suitable, yet feel too tall beside a 100 cm bar. Floor unevenness also changes comfort. The labels are not always consistent. Some workshops call a 70 cm model “bar height.” Ask for the actual seat height, overall height, and packed dimensions. Check the finished floor, cushion thickness, and footrest location together. I would also request a sample when the project involves many seats. Specifications can be correct on paper, but the first sample may reveal awkward leg clearance or a narrow sitting area.
Counter stools usually measure 24–27 inches from floor to seat. Bar stools commonly measure 28–32 inches. This gap matters. A 36-inch kitchen island needs a counter stool, while a 42-inch bar often needs a taller model. Industry specification tables and ergonomic guidance generally allow 9–13 inches between the seat and tabletop. Less space can press against the knees.
Comfort depends on more than height. A footrest supports the legs during long meals. A backrest improves stability, but it can restrict movement in compact kitchens. The BIFMA X5.1 seating standard emphasizes structural strength, stability, and repeated-load performance. Buyers should inspect welds, joint alignment, and load testing records. A beautiful stool may still feel unstable. That mistake happens.
Material changes the daily experience. Powder-coated steel suits busy commercial areas and resists surface wear. Solid wood feels warmer, but humidity can cause movement without proper sealing. Molded plastic is easy to clean and lighter to ship. Upholstered seats feel softer, although fabric may absorb spills. A 2024 commercial furniture market report from Grand View Research identified durability and flexible use as major purchasing factors. In practice, Chinese factories often combine steel frames, plywood shells, and high-resilience foam. Specifications can look precise, yet comfort still varies between users. Seat depth, edge shape, and footrest position deserve physical sampling before mass production.
Choosing the Right Stool for Kitchens, Bars, and Restaurants
Counter stools and bar stools are not interchangeable. Counter stools usually suit surfaces about 34 to 36 inches high. Bar stools generally fit counters around 40 to 42 inches high. A comfortable seat leaves roughly 9 to 12 inches between the cushion and tabletop. Measure twice. A beautiful stool can become uncomfortable when this gap is wrong.
In home kitchens, choose a counter stool with a supportive back and easy-clean upholstery. A footrest helps children and adults sit securely. For a narrow island, backless stools save space and slide underneath neatly. In busy bars, bar stools need stronger frames, stable bases, and finishes that resist spills. Swivel seats can improve movement, but their mechanisms may require regular inspection.
Restaurants need a practical balance between comfort, capacity, and maintenance. I have seen dining areas lose valuable seating because stools were too wide. Check seat width, leg spacing, and aisle clearance before ordering. Metal, wood, and upholstered seats each create a different atmosphere. Upholstery feels warmer, yet it can hold odors if cleaning is neglected. Solid construction matters more than decorative details. When comparing suppliers in China, request dimensions, load testing information, finish samples, and packaging photos. Specifications can still be misunderstood. Confirm every measurement in writing before production.
Counter stools are typically designed for 36-inch kitchen counters, with seat heights of about 24–27 inches. Bar stools are generally designed for 40–42-inch bar tops, with seat heights of about 28–32 inches. The recommended 10–12-inch clearance between the seat and surface helps provide comfortable legroom. Always measure the finished counter or bar height before selecting a stool.
China offers many counter and bar stool configurations for restaurants, kitchens, and hospitality projects. The key difference is seat height. Counter stools usually measure 24 to 27 inches. Bar stools commonly measure 28 to 32 inches. A wrong measurement can leave guests uncomfortable.
For counter seating, solid wood stools provide warmth and strong daily performance. Upholstered counter stools add comfort during longer meals. Metal-frame counter stools suit modern kitchens and busy cafés. Backless counter stools save space beneath narrow counters.
Swivel counter stools improve movement, but their mechanisms need careful testing. Check welds, footrests, and seat stability before ordering.
Bar seating includes tall wooden stools for traditional interiors. Metal bar stools handle frequent commercial use. Upholstered bar stools offer better comfort near high dining tables. Industrial-style bar stools often combine steel frames with wood seats. Adjustable bar stools fit changing table heights, though gas lifts may require more maintenance.
In sourcing inspections, I measure the finished seat height, not only the catalog size. Floor protectors, screw quality, and moisture resistance also matter.
Some samples look excellent but wobble after repeated use. I once underestimated footrest placement; the design looked attractive, yet guests had nowhere to rest their feet. A small detail, but not a minor one.
Counter stools usually fit surfaces 34 to 36 inches high. Bar stools suit surfaces around 40 to 42 inches high. Measure twice.
Leave about 9 to 12 inches between the cushion and tabletop. Too little space can make knees feel cramped. Comfort depends on this gap.
Choose a supportive back, easy-clean upholstery, and a stable footrest. These features help children and adults sit securely. Backless stools suit narrow islands.
Choose one when floor space is limited. It can slide completely beneath a narrow counter. The trade-off is less back support.
Swivel seats make turning and leaving easier. Their mechanisms need regular inspection. I once focused on appearance and underestimated maintenance.
Check seat width, leg spacing, and aisle clearance. Wide stools can reduce the number of available seats. Small detail, big impact.
Wood adds warmth, while metal handles frequent commercial use. Upholstery feels comfortable but may hold odors without regular cleaning. Every material has drawbacks.
Confirm finished seat height, load testing information, welds, footrests, and seat stability. Also review finish samples and packaging photos. Catalog measurements can mislead.
Adjustable stools fit changing table heights. However, their lifting mechanisms may require more maintenance. Test the lift repeatedly before approving the design.
Inspect floor protectors, screw quality, moisture resistance, and footrest placement. A stool may look attractive yet wobble later. I learned that appearance is not enough.
Counter stool vs bar stool: what is the difference? The main distinction is height and intended use. Counter stools are generally designed for kitchen islands and counters, with a seat height of about 24–26 inches. Bar stools are taller, usually around 28–32 inches, and are better suited to raised bar counters or high restaurant tables. Choosing the correct height helps provide comfortable legroom and a natural sitting posture.
Beyond height, counter and bar stools differ in comfort, design, materials, and function. Options may include backless, low-back, or fully supported styles, with features such as footrests, cushioning, swivel seats, and adjustable frames. Durable materials like solid wood, metal, molded plastic, and upholstered finishes can suit different interiors and levels of use. For kitchens, prioritize comfort, easy cleaning, and compact proportions. For bars and restaurants, consider stability, traffic flow, durability, and coordinated design. Comparing China’s top ten counter and bar stool options by size, construction, comfort, and purpose makes it easier to select seating that fits both the space and daily needs.

Nichols furniture